
Edinburgh — Victorian tenement, ground floor

(01) The building
This ground-floor Victorian tenement flat had been relying on electric heating — expensive to run and ineffective at keeping the flat warm. The owners faced a familiar choice: stay cold or face huge electricity bills. No wall insulation, high ceilings, and a commercial shop unit above rather than another heated flat meant heat escaped in multiple directions. Solid concrete floors ruled out underfloor heating without major building work, and a narrow stairwell with tight turns made access a logistical puzzle in its own right.
(02) What we were told
“The access is too difficult. The heat pump wont fit down the narrow stair well.”
Competitors
(03) What we measured
Access surveyed in detail before ordering equipment — narrow stairwell, tight turns.
(04) What we did
We designed a system to work with the flat's constraints rather than against them: a complete new radiator system, generously sized to work efficiently at the lower flow temperatures a heat pump provides, with new pipework throughout to ensure reliable distribution. Getting the radiator sizing right was the key — with higher heat loss from the uninsulated walls and the shop above, the radiators needed to deliver enough warmth without the heat pump working inefficiently at high temperatures.
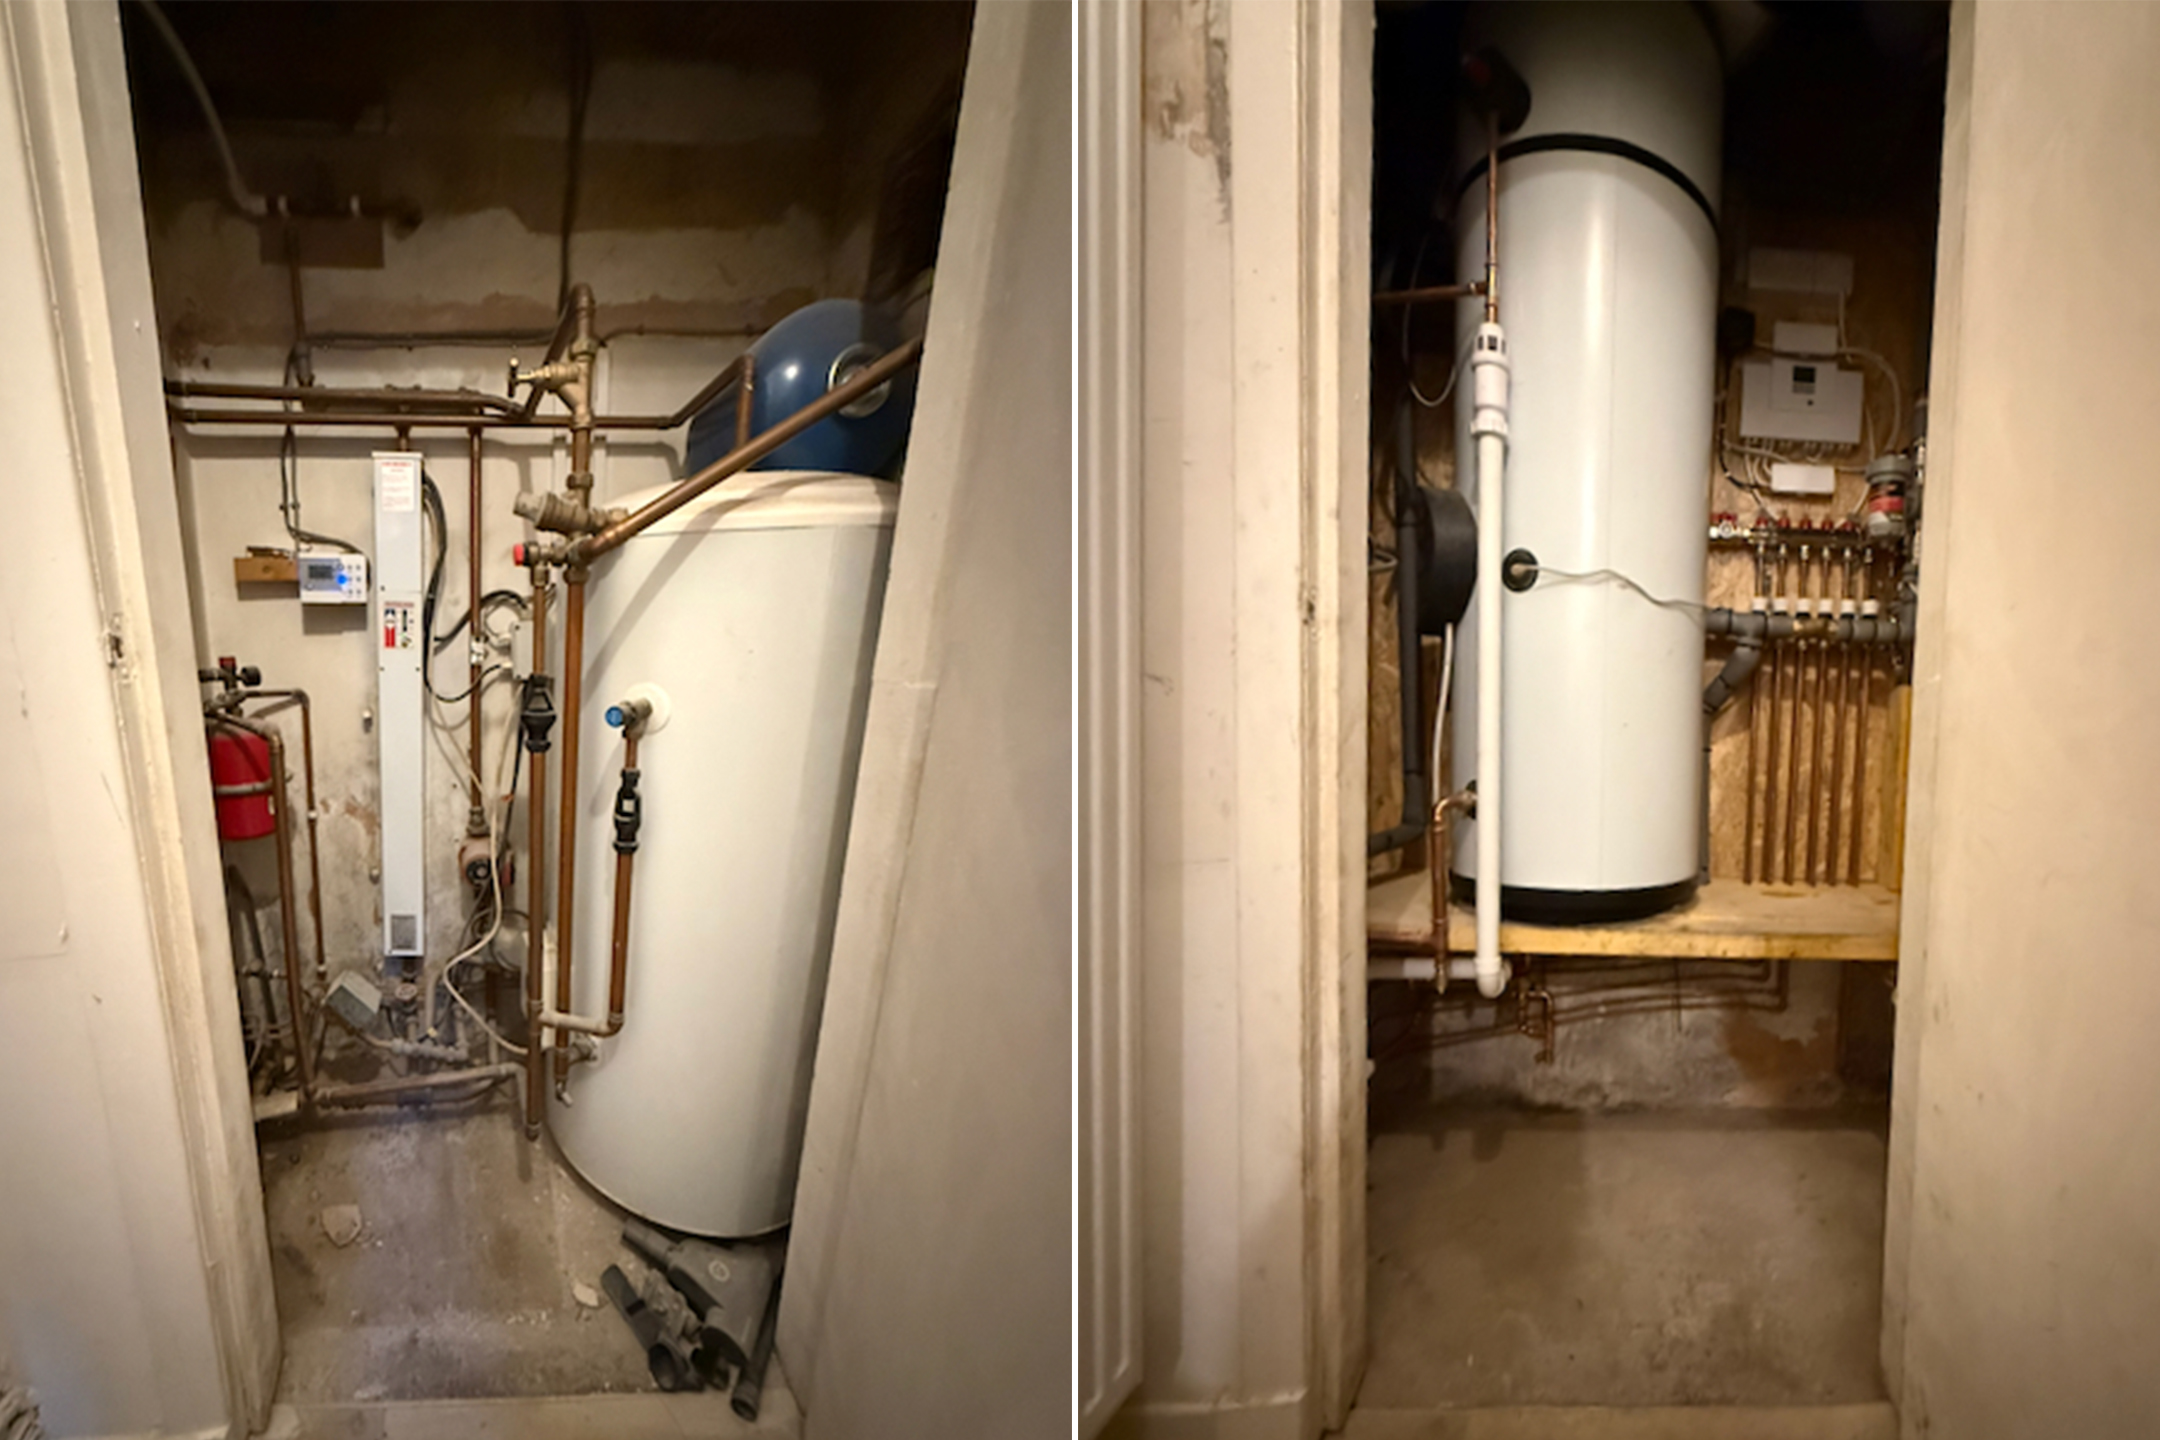
Pipework run through the tenement's narrow stairwell during installation.
(05) What it does now
“The flat was freezing before — we just couldn't afford to run the electric heaters enough to get warm. Now it's cosy all winter and our bills are so much lower. We can't believe the difference.”
Bruno & Cat
(06) What we'd do differently
[Ask Robin — one honest line, required on every record]
The flat's living room, warm and in use, months after handover.